Under Deck Ceiling Cost: What Drives the Price
June 2, 2026Under Deck Gutter Systems: How Deck Drainage Meets Your Gutters
August 16, 2026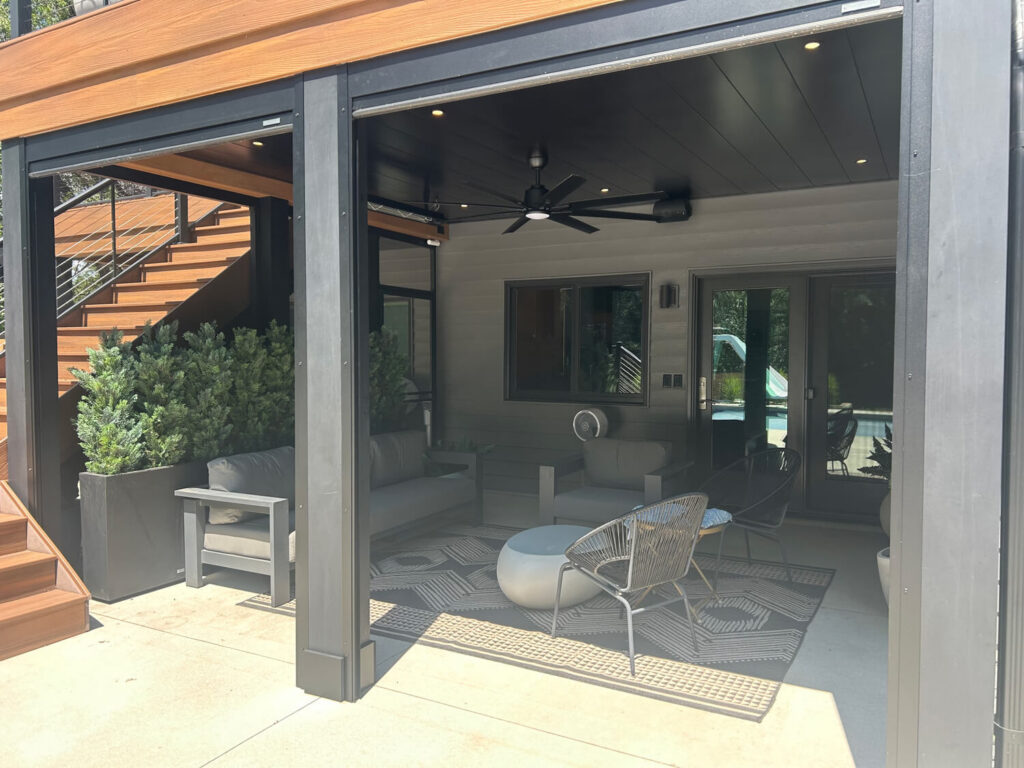
Surface vs. Suspended: The Two Ways We Install Your Underdeck System
By Jason Kolstad, Owner,
When a customer asks me which under deck system is best for them, my answer starts the same way every time: it's going to be the Magnolia underdeck system. But this system comes in two different installation styles: suspended or surface. Each installation features the same durable aluminum panels, the same gutters, the same ceiling you'll be looking at for decades. But what changes is how that ceiling hangs, how much it costs, and what options you have for the space later on down the road.
About 80% of our customers end up choosing surface. But the right answer depends on your deck, your budget and your plans, so here's the honest version of both:
Suspended: Everybody Can Have An Underdeck
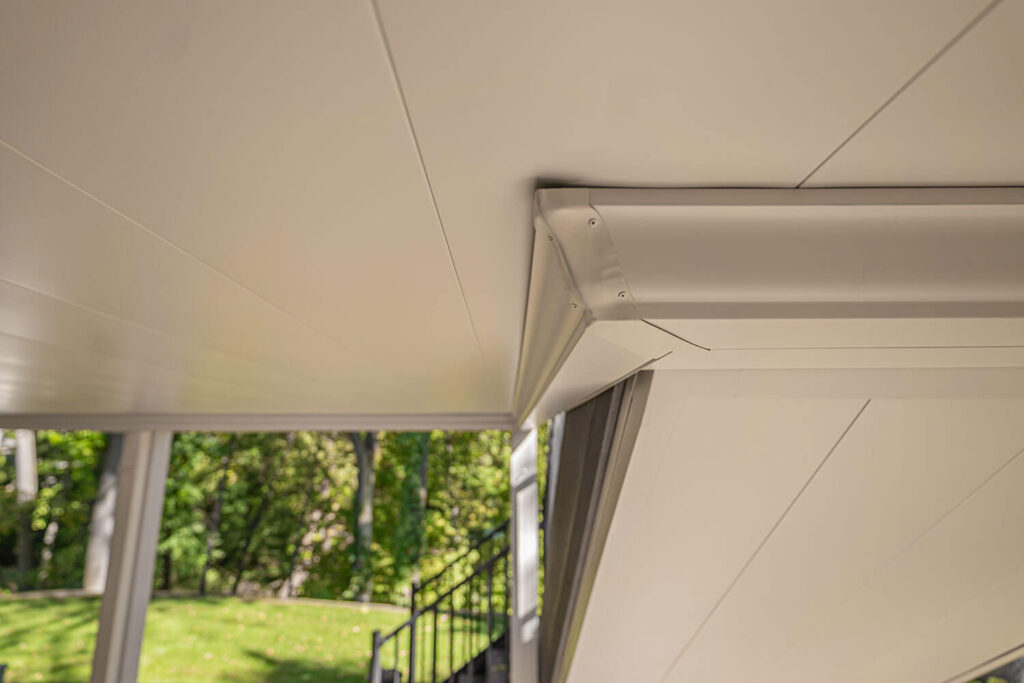
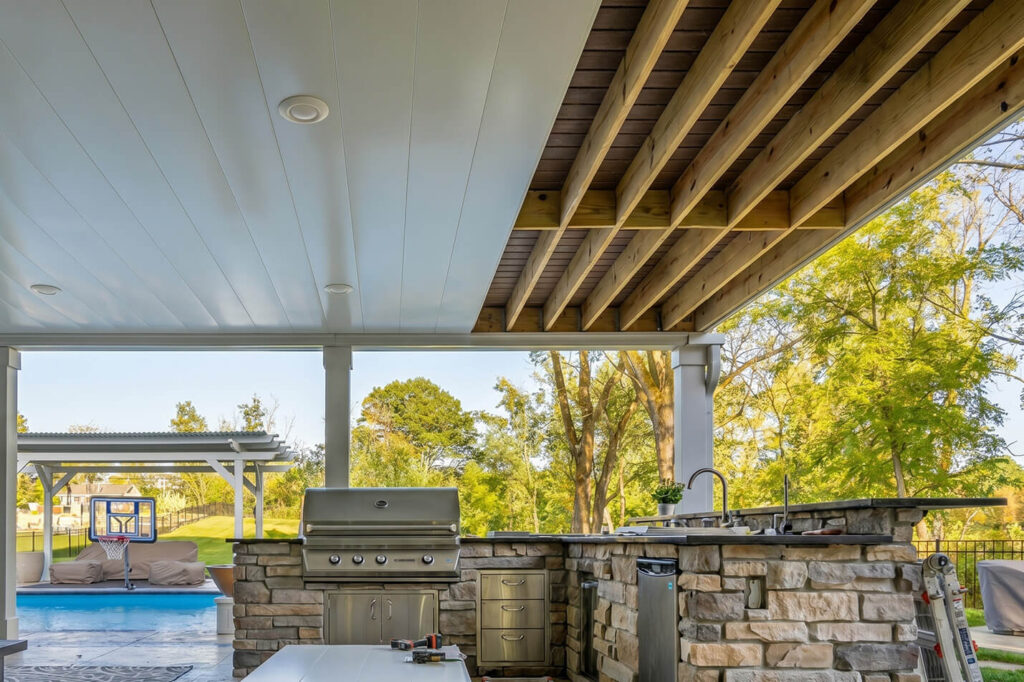
The suspended system is how most people imagine underdecking, and fortunately, it's the more economical option of the two. The system hangs just 3 and a half inches below your deck joists starting at the house side, and we close off the open sides with aluminum that matches the ceiling color. You still get the full beautiful ceiling; it's just finished without extra structure around it. No bells and whistles, as I put it to customers, and for a lot of decks that's exactly what the job calls for.
The suspended system exists so that everybody can have an underdeck at a realistic price. If you want a dry, finished space below your deck and you don't have plans beyond that, this is a great option.
There's one real limitation to this option, however: suspended doesn't set you up properly for screens later. That means no fixed screens, AND no motorized screens. The way the sides close off, there's simply no structure to attach a screen wall to. If you think that screens are anywhere in your future, then the next option might be more your speed.

Surface: The Drop Beam, "Tray Vault" Look
The surface system, on the other hand, doesn't attach directly to the original joists of your deck at all. Instead, we build a drop beam around the open edges of your deck, coming down 12 inches, and the underdeck system attaches to that. The drop beam frames the perimeter.
Two things happen with this one simple change:
First, the look is dramatically different. The drop beam creates what I call a tray vault ceiling within the space, the same as you might find in a nice indoor room. The beam gets wrapped and finished to match your deck's fascia, in maintenance-free deck material or painted trim like LP SmartSide, so the whole structure reads as one designed piece instead of a ceiling tucked under a deck. It's a higher-end look, and honestly, there's a reason why 8 in 10 of our customers pick it.
Second (and this is the practical part) the drop beam future-proofs the space. It's a solid attachment point for anything you might want later: fixed screens, motorized screens, patio heaters, and more. The drop beam is the transition point between the underdeck ceiling and any screen wall system. It leaves your options open for whatever you do with the space down the road.
The only downside is it does cost a bit more. How much more? There's no flat-rate answer, because the drop beam is priced by how many lineal foot it needs to be, the chosen wrap material and labor, and every deck going to be a bit different. A small deck surrounded by the house on three sides might need one short beam across the front. A large freestanding deck open on three sides needs a lot more. We'll give you the exact number at your estimate, and the suspended quote next to it so you can see the difference it would make for your deck.
The Headroom Math
Unlike how it sounds, a suspended system is going to hang higher than the surface system: only 3.5 inches down from the joists. Surface drops the perimeter 12 inches, to accommodate the drop beam. So going suspended actually buys you about 8.5 inches of ceiling height compared to surface.
Is that a dealbreaker on a lower deck? That's genuinely up to you. A couple who are both 5'7" could comfortably enjoy a lower ceiling that a 6'6" customer wouldn't be able to stand comfortably under. What we'll do at the estimate is show you exactly where each system's ceiling line lands on your specific deck, and you'll know your answer when you see it.
Either way, we never rely solely on your deck framing
Both of these installation styles do share one thing in common, and it's the detail worth pointing out: we NEVER rely on the deck's existing framing to establish the underdeck's pitch. Sure, it's common to slope a deck's surface away from your house, but over time things shift, and most decks, by the time we look at them, are out of level by a quarter inch to a full inch. That's normal builder tolerance, and it's fine for your deck. It's just not fine for drainage.

So our system establishes its own slope, independent of the framing above it. The panels pitch an eighth of an inch per foot away from the house, and the gutter pitches an additional sixteenth of an inch per foot along its run. A pitch within a pitch, and always away from the home, never back toward it. Installers who just fasten their panels to the joists end up inheriting whatever slope the deck framer left behind, and that's an easy way to get an underdeck that never drains right.
Sometimes the deck decides for you
Every so often we come across a unique deck, one that's constructed in such a way that it can only take one system or another. We did a project in Hayward, Wisconsin recently where the deck in question sat on round timber logs. There's no attaching an underdeck system to a round log, so the answer was drop beams around the whole perimeter, and the system attached to those. Complex framing, unusual structure, even log construction: when the joists can't take the system, the drop beam is how the space gets its ceiling anyway.
The Short Version:
If you want the most economical dry space under your deck, with maximum headroom, and screens and heaters just aren't in your plans? Suspended is the option for you.
Want the tray vault look, the future option of fixed or motorized screens, or mounting points for lights and heaters? Surface, like with most of our customers, is going to be what you want to pick.
Three questions I get all the time
Want to learn more?
Not sure which option is best for you? That's what the estimate is for. Call (612) 720-0330, send us a message, or start with the cost calculator, and we'll walk your deck and show you where both ceilings would land.